Condo for Sale: 1126 Lakeland Avenue, O'Fallon, IL 62269
3 beds
3 full, 1 half baths
1,894 sqft
$585,000
$585,000
1126 Lakeland Avenue, O'Fallon, IL 62269
3 beds
3 full, 1 half baths
1,894 sqft
$585,000
Remove from
Favorites
Add to
Favorites
Add to
Trip Map
Hide Share or
Email
Virtual Tour
Floor Plans
Price:
$585,000
$15,000 - 09/19/2026

Type Condo/Villa
Style 1 Story
Beds 3
Baths 3 full, 1 half baths
Total Living Area 2,994 sqft
Square Footage 1,894 sqft
Garage Spaces 2
Lot Size 0.08 acres
Year Built 2024
Assoc Fee $300
Assoc Fee Paid Monthly

City O'Fallon
County St. Clair
School District O Fallon DIST 90
Subdivision SEVEN HILLS PRO PARK

MLS 26057832
Status Pending
DOM 22 days
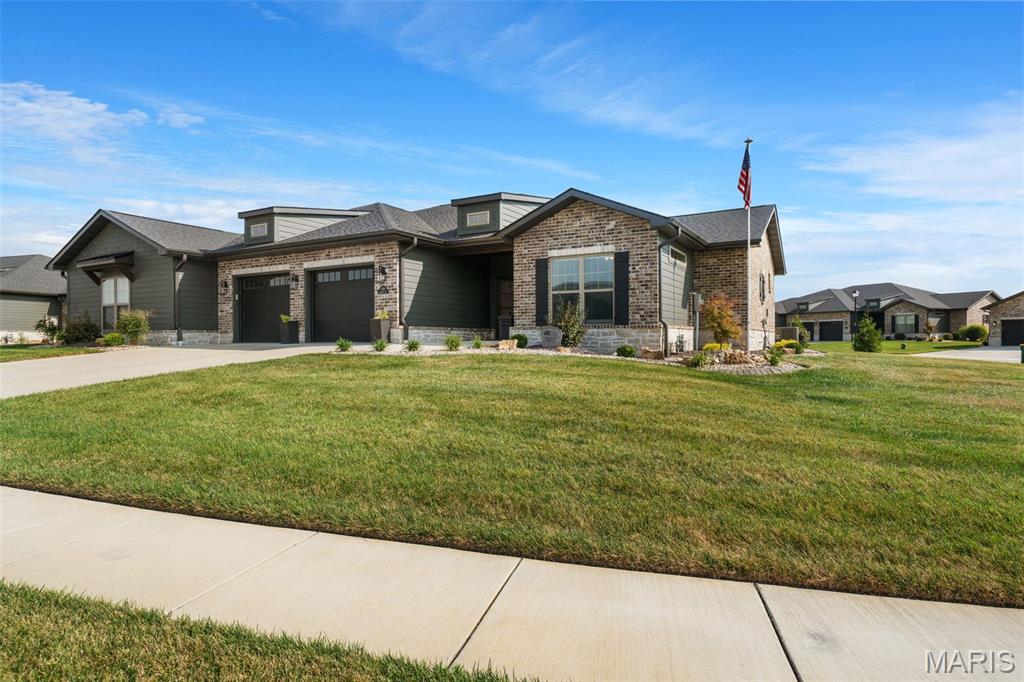
Elegance, ease and exceptional craftsmanship come together beautifully at 1126 Lakeland. Built by State Construction with an unmistakable attention to quality, this impressive villa was designed around a simpler way of living—offering true zero-entry access, refined finishes, generous living spaces and the kind of low-maintenance lifestyle that gives you more time to simply enjoy home. The upgraded exterior and polished curb appeal offer a fitting introduction to a home where thoughtful design continues throughout. Inside, luxury vinyl plank flooring carries through the main living spaces, complemented by beautiful decorative trim, upgraded lighting and a striking beamed coffered ceiling. At the heart of the living area, a stone gas fireplace adds warmth and character, while generous dining space and sliding patio doors create an easy connection to the outdoors. The kitchen is polished without feeling pretentious, featuring quartz countertops, a generous center island, touch faucet, black stainless KitchenAid appliances, pendant lighting, ceramic tile backsplash and custom cabinetry finished with crown molding. Just beyond, a separate walk-in pantry takes everyday convenience to another level with matching custom cabinetry, a dedicated coffee bar and wine refrigerator. Outdoor living feels equally effortless. The screened stamped-concrete patio includes a ceiling fan and electrical connections for a future outdoor TV, while the stamped concrete continues into an additional open patio with plenty of room for grilling, a firepit, hot tub or simply a quiet place to unwind. The main-floor primary suite feels like a retreat of its own, complete with a beautiful transom window, extended double vanity, impressive walk-in closet with built-ins and a curbless tiled shower with built-in seating and dual shower heads. A second main-level bedroom offers its own private en-suite bath and walk-in closet, creating exceptional comfort and privacy for guests. Even the practical spaces have been thoughtfully finished. The main-floor laundry includes matching cabinetry, ceramic tile, motion-activated lighting and a washer and dryer with pedestals that remain. The garage continues the zero-entry design and features epoxy flooring, built-in shelving and camera-equipped garage door openers. A wide, thoughtfully designed staircase leads to the finished lower level, where you'll find another expansive living and entertainment area, full bath, bedroom with egress window and an attractive stone-look surround, generous walk-in closet and a versatile bonus space ready to become whatever life calls for next. Beyond the finished area is an extraordinary amount of unfinished storage, along with CAT5 wiring and a water softener that remains with the home. Additional conveniences include a Honeywell security system with sensors at exterior doors and windows, wired internet infrastructure and abundant storage throughout. Best of all, the lifestyle extends beyond the walls. The HOA handles lawn maintenance and snow removal, while the community pergola and gathering space offer an inviting place to connect when you want to—or simply enjoy the peace, privacy and simplicity of having less to maintain. Beautifully built, impeccably cared for and intentionally designed, 1126 Lakeland offers something increasingly difficult to find: a home that feels luxurious today while making everyday life remarkably easy.

Room Features

Basement Description Egress Window, Sleeping Area, Storage Space, Bathroom, Partially Finished, Full

Virtual Tours for 1126 Lakeland Avenue O'Fallon, IL

Lot & Building Features

Appliances Bar Fridge, Water Softener, Range Hood, Gas Oven, Gas Cooktop, Washer/Dryer, Gas Range, Gas Water Heater, Disposal, Refrigerator, Microwave, Dishwasher
Architecture Patio, Contemporary, Ranch
Assoc Fee $300
Assoc Fee Paid Monthly
Construction Stone Veneer, Brick Veneer
Cooling Electric, Central Air
Heating Natural Gas, Forced Air
Interior Decor Butler Pantry, Stone Counters, Wet Bar, Bar, Workshop/Hobby Area, Walk-In Pantry, Dining/Living Room Combo, Recessed Lighting, Separate Shower, Storage, High Ceilings, Breakfast Bar, Double Vanity, Custom Cabinetry, Kitchen Island, Pantry, Open Floorplan, Walk-In Closet(s), Ceiling Fan(s)
Sewer Public Sewer
Tax Year 2025
Water Public
Windows And Doors Blinds
Fireplaces 1

Community and Schools

Elementary School OFALLON DIST 90
Junior High School OFALLON DIST 90
Senior High School OFallon

Price History of 1126 Lakeland Avenue, O'Fallon, IL

Date Name Price Difference
09/19/2026 Price Adjustment $585,000 2.50%
09/10/2026 Listing Price $600,000 N/A
*Information provided by REWS for your reference only. The accuracy of this information cannot be verified and is not guaranteed.

Map of 1126 Lakeland Avenue, O'Fallon, IL

Location Map Street View
Photo of Nancy Gorgen
Direct: 314-497-1531
Office
12851 Manchester Rd, Suite 100
Saint Louis, MO 63131
314-775-2050
Listed by Real Broker LLC, Christopher Kelly
Sold by Judy Dempcy Homes Powered by KW Pinnacle, Jennifer Bortz
$
20%
0%
6.75%
$
$
$
Monthly Payment
Principal & Interest
Monthly Taxes
Monthly HOA
Monthly Home Ins.
Monthly PMI

1126 Lakeland Avenue (MLS #26057832) is a 1 story condo/villa located in O'Fallon, IL. This condo/villa is 1,894 sqft and on a lot of 3,485 sqft (or 0.08 acres) with 3 bedrooms and 4 baths. This property was listed on 09/10/2026 and has been priced for sale at $585,000.

Nearby zip codes are 62208, 62221, 62234, 62254 and 62294. This property neighbors other cities such as Belleville, Collinsville, Lebanon, Shiloh and Troy.

Maris

Listing Last updated . Some properties which appear for sale on this web site may subsequently have sold or may no longer be available. Walk Score map and data provided by Walk Score. Google map provided by Google. Bing map provided by Microsoft Corporation.

All information provided is deemed reliable but is not guaranteed and should be independently verified.

Listing information courtesy of: Real Broker LLC

Listings displaying the MARIS logo are courtesy of the participants of Mid America Regional Information Systems Internet Data Exchange

Maris

Listing data and photos provided MARIS and distributed by MLS GRID. Member Participants (and their affiliated licensees, if applicable) shall indicate on their websites that IDX information is provided exclusively for consumers’ personal non-commercial use, that it may not be used for any purpose other than to identify prospective properties consumers may be interested in purchasing, that the data is deemed reliable but is not guaranteed by MLS GRID, and that the use of the MLS GRID Data may be subject to an end user license agreement prescribed by the Member Participant’s applicable MLS if any and as amended from time to time. MLS GRID may, at its discretion, require use of other disclaimers as necessary to protect Member Participant, and/or their MLS from liability. Based on information submitted to the MLS GRID. All data is obtained from various sources and may not have been verified by broker or MLS GRID. Supplied Open House Information is subject to change without notice. All information should be independently reviewed and verified for accuracy. Properties may or may not be listed by the office/agent presenting the information.